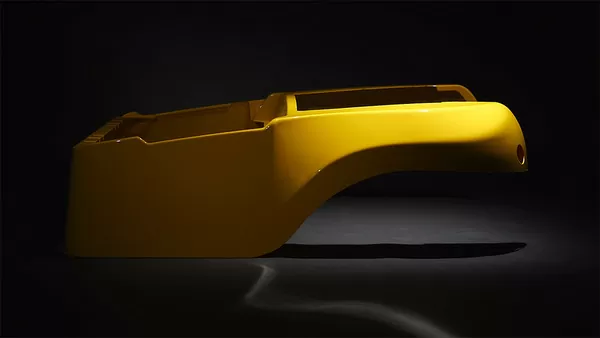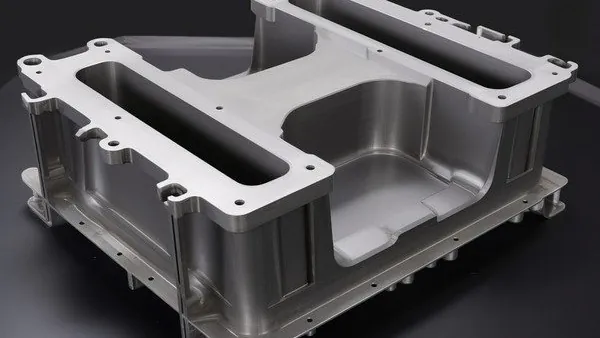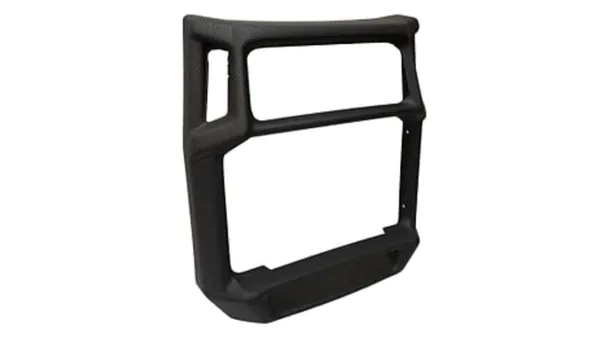
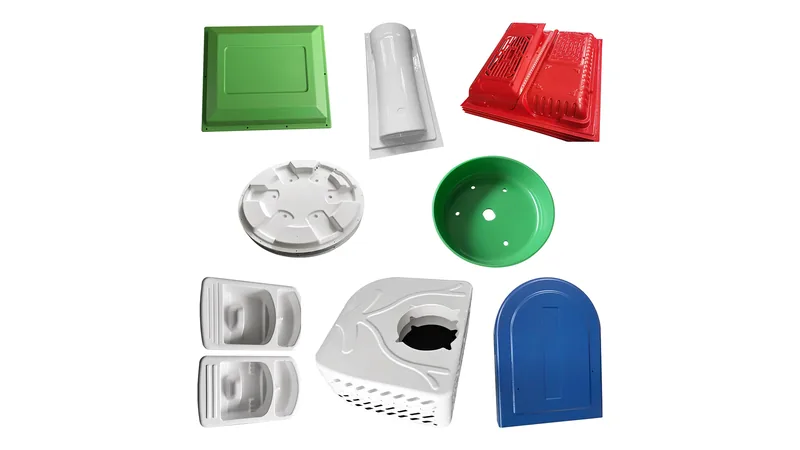
Moving a heavy-gauge thermoformed part from approved prototype to serial production is where many programs stumble. The tooling is cut, the sheet arrives, the first forming cycle runs — and then the buyer asks the real question: how do we know this part is right, and that the next thousand will match it? The answer is a structured first article inspection1. This article covers what a first article must verify on a formed part, how wall thickness and trimmed features are measured, which material checks belong in the plan, and what documentation should be signed before full production release.
- A first article inspection validates the complete forming setup — sheet lot, oven recipe, mold temperature, vacuum path and trim program — not just the part geometry.
- Wall thickness distribution is the defining quality characteristic of a thermoformed part; map it at defined points instead of spot-checking.
- Material verification traces back to the certified sheet lot, because lot-to-lot variation changes sheet sag and final part properties.
- Documented measurement methods — fixtures, thickness gauges and 3D measurement — make a first article repeatable across shifts and inspectors.
- A passing first article proves the setup, not long-term stability; process controls and requalification triggers keep production aligned with the approved baseline.
What Is a First Article Inspection for a Thermoformed Part?
A first article inspection is the complete dimensional, material and appearance verification of the first parts formed under production conditions. For a vacuum forming or pressure forming process, it confirms that the sheet lot, oven recipe, mold temperature, vacuum path and trim program together deliver a part that matches the drawing. Every part that follows is judged against this documented baseline.
What separates a thermoforming first article from a machined-part inspection is that the process itself distributes the material. The sheet heats and sags in the oven, stretches over the mold under vacuum, and cools in contact with the tool. Each of those steps changes local wall thickness, so the inspection has to capture how the material ended up distributed, not only where the trimmed edges sit.
Timing matters as much as content. A first article should be run under production intent conditions: production tooling, production sheet from the intended source, and the trim method that will run in series. Verifying parts made with prototype tooling or substitute sheet validates the design, but it says little about the production process you are about to release. For a refresher on how the forming stages fit together, this overview of vacuum forming covers the process from heated sheet to finished part.
A first article is also not a one-time ritual. It is repeated whenever the inputs it validated change: new tooling, a revised drawing, a new sheet gauge or source, or a transfer to another forming machine. Treating it as a living gate, rather than a milestone to tick off, is what keeps later audits painless.
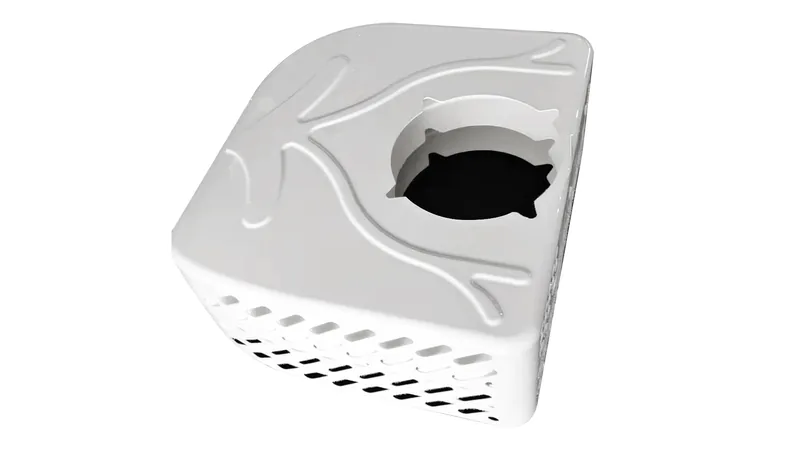
Heavy-gauge parts are formed on one of the more than 20 vacuum forming and thermoforming machines in the plant, with sheet from 0.5 to 15 mm. If a program later moves to a different machine or adds a second tool, plan a new first article for that setup — a report tied to one machine does not automatically transfer to another.
Which Dimensions Matter Most on a Formed Part?
Wall thickness distribution comes first, followed by the trimmed outline, flange and mounting flatness, and the position of holes and clips. A part can hit its overall length and width and still fail in assembly because a corner thinned below its minimum or a trim edge drifted. Judge a formed part by where the material actually ended up, not only by its outer envelope.
Deep draws thin the sheet unevenly. On parts with significant draw depth, corner thinning in the range of roughly 30–50 percent relative to the original sheet gauge is a common engineering expectation, although the actual value depends on the material, the draw ratio and the tool geometry. This is exactly why drawings for formed parts should carry location-specific minimum thickness callouts rather than one blanket number. The DFM checklist for heavy-gauge thermoformed parts and molds explains how to set those callouts before tooling is cut.
Use the table below as a starting frame for an inspection plan, then tighten it against the specific drawing:
| Characteristic | Typical verification method | Acceptance basis |
|---|---|---|
| Wall thickness distribution | Ultrasonic gauge or destructive cross-sections at mapped points | Minimum thickness at critical zones per drawing |
| Trimmed outline, holes and slots | 3D measurement or dedicated fixture gauges on the trimmed edge | Drawing profile and position tolerances |
| Flange and mounting flatness | Surface plate with feeler gauges, or scan deviation map | Flatness callout and any sealing requirement |
| Surface appearance | Visual check under defined lighting against a signed limit sample | No blisters, webbing or sheet marks in critical zones |
| Material identity and properties | Sheet lot certificate plus tensile validation where required | Certified grade and properties per drawing |
"Hand calipers are enough to inspect a thermoformed part."False
Calipers report the two points they happen to touch, which says almost nothing about thickness across a curved, drawn surface. A part can pass this way while its corners sit below minimum thickness, and the problem only appears later during assembly or in the field.
"Formed parts need mapped thickness data plus 3D verification of trimmed features."True
A thickness map at defined points shows how the sheet actually stretched, and 3D measurement of the trimmed outline confirms the geometry against the drawing. Together they catch the two failure modes that spot checks miss: local thinning and trim drift.
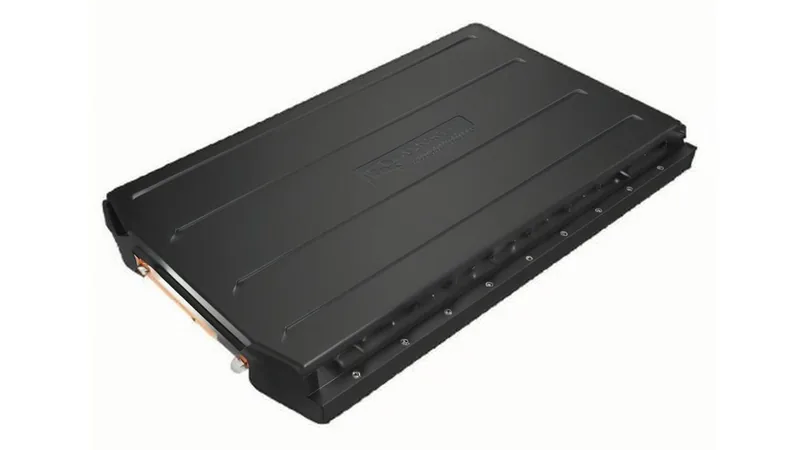
The same mapped-point logic applies to multi-cavity parts such as seedling trays or packaging trays. If one tool carries several cavities, the first article should document parts from every cavity, because cavity-to-cavity differences in draft or venting show up as repeatable thickness differences between the finished parts.
Material Verification Before Forming
Forming does not correct material problems; it amplifies them. Sheet that has absorbed moisture, aged past its forming window, or been produced with a different regrind ratio will sag differently in the oven and stretch differently over the tool. The first article is therefore also the acceptance checkpoint for the material system, not only for the part geometry.
A practical verification chain has three links. First, the sheet lot certificate checked against the drawing callout. Second, sheet gauge measured at several points across the width, because variation across and along the sheet translates directly into part variation. Third, where properties are critical, tensile validation of the delivered sheet: ASTM D638 specifies the standard tensile test used to verify the tensile properties of plastic sheet and formed parts, giving buyer and supplier a shared, repeatable basis for material acceptance2.
Heat resistance belongs in the conversation for parts that see elevated temperatures in service, such as an enclosure near a drive or a cover exposed outdoors. ISO 75-2 defines the heat deflection temperature of plastics under flexural load, which indicates the point at which a formed panel or housing begins to lose stiffness under load3. Confirming this property on the certified sheet lot closes the loop between the material certificate and real service conditions.
"Any sheet lot of the same resin grade will form the same way."False
Two lots of one grade can still differ in regrind content, moisture and thermal history, which shifts sheet sag and stretch behavior in the oven. A setup approved on one lot can produce webbing or thin corners when the next lot goes in.
"First article approval is tied to a documented sheet lot and process recipe."True
The inspection record should name the sheet lot, gauge, heater settings and cycle time, so any later change triggers a defined requalification step. That linkage is what turns a one-time pass into a controlled, repeatable process.
In practice, the recipe record does not need to be complicated. A single page listing sheet lot number, gauge, heater zone settings, vacuum level and cycle time is usually enough for a reviewer to reproduce the approved setup months later.
The plant forms a broad material range — PVC, ABS, HDPE, LDPE, PP, PC, PMMA, PA6/PA66, POM, TPE, TPU, TPV, PC/ABS, ASA and PP/GF — into trays, housings, covers and structural parts. Each grade has its own forming window, so the first article recipe should always be recorded grade by grade and never copied between materials.
How Should the First Article Be Measured and Documented?
Against a written inspection plan: a ballooned drawing with numbered characteristics, the gauge or fixture assigned to each one, and a report that records actual measured values. Free-form inspection — walking around the part and forming an opinion — produces verdicts that change from inspector to inspector. A documented plan makes two people on two shifts reach the same conclusion.
A practical plan for a formed part covers four layers. Geometry: overall size and trimmed features, measured with fixtures and gauges, or with a coordinate measuring machine4 where profile tolerances are tight. Thickness: mapped points selected where the drawing carries minimum-thickness callouts. Appearance: a signed limit sample that defines what is acceptable for sheet marks and surface variation. Material: the lot certificate and any test reports described earlier.
Documentation should also bind to the physical setup. Because trimmed outlines are produced by 5-axis CNC trimming that follows the forming tool, the trim program and tool condition form part of the first article record. If the forming tool is later reworked or the trim program is revised, the trimmed-feature verification should be repeated rather than assumed.
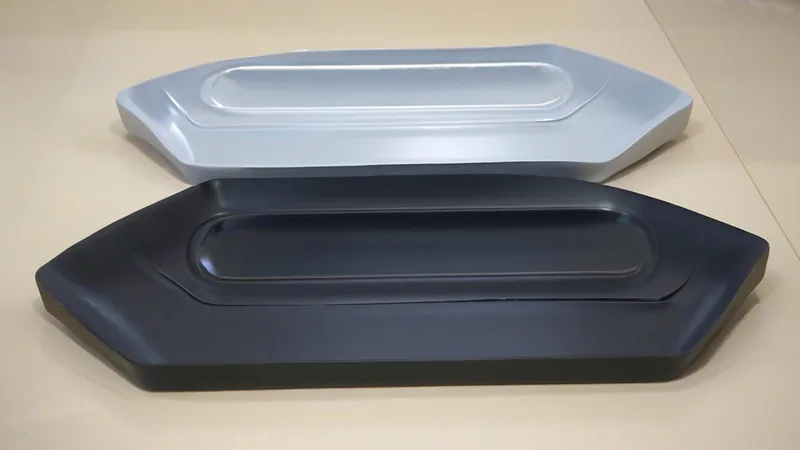
Where the formed part protects electrical equipment, the first article is also where compliance items get verified. UL 94 classifies the flammability of plastic materials and is required for many equipment enclosures, so the material grade and any flame-retardant callout must be confirmed on the actual production sheet, not only on the datasheet.
From First Article Approval to Stable Production
"Once the first article is signed off, production parts are guaranteed to match it."False
The signature validates one setup on one day. Heater zones drift, sheet lots change and tool surfaces wear, so an unmonitored process can walk away from the approved baseline within weeks.
"First article approval holds only while the process inputs stay controlled."True
Stability comes from controlling the inputs the first article validated: sheet gauge and lot, heater settings, cycle timing and tool condition. When any of these changes, the inspection plan should already state which re-checks are required.
Monitoring does not need to be heavy to be effective. Regular checks on heater output, sheet temperature before forming, cycle time and a periodic thickness audit on sampled parts will detect most drift long before it reaches an assembly line. The first article defines what normal looks like; production controls confirm that normal still holds.
Requalification triggers deserve explicit agreement before release. Typical triggers include a change of sheet supplier or gauge, a forming tool repair, a transfer to another machine, or a defined production volume since the last verification. Writing these into the inspection plan at first article stage costs nothing; negotiating them after a field failure costs a line stop. For examples of formed parts across industries, from equipment housings to agricultural trays, the heavy-gauge thermoforming application overview shows where these verification practices apply.
FAQ
How many parts should a first article inspection include?
One to three parts is typical for a single-cavity heavy-gauge part, since each forming cycle produces one part under the same conditions. For multi-cavity tools, such as a seedling or packaging tray, the first article should include parts from every cavity so that cavity-level differences are documented rather than discovered later.
Does the first article need to be repeated when the sheet lot changes?
Not always a full repeat, but a defined re-check is warranted. The inspection plan should state which characteristics are sensitive to material change — usually thickness distribution and forming defects such as webbing — and verify those on parts from the new lot before release.
What documents should accompany an approved first article?
A ballooned drawing with numbered characteristics, the dimension report with actual values, the wall thickness map, the sheet lot certificate, a signed limit sample for appearance, and the process recipe record. Together these let any reviewer reproduce the approved setup and judge future parts against it.
What happens if the first article fails?
Production does not release. The failure is dispositioned against the drawing, the root cause is traced to the likely input — tool surface, sheet behavior, vacuum path or trim program — and after correction the inspection is re-run on newly formed parts. A failed first article is a normal, recoverable event when the process inputs are adjusted deliberately rather than guessed at.
If you are preparing to release a heavy-gauge thermoformed part into production, send your drawings and inspection requirements through the ZetarVac service page to request a quote, or contact the team to review the inspection plan before tooling is cut.
-
FAI: FAI stands for First Article Inspection, the complete documented verification of the first parts produced under production conditions. ↩
-
ASTM D638: ASTM D638 is the standard test method for tensile properties of plastics, used to validate sheet and formed parts. ↩
-
HDT: HDT stands for Heat Deflection Temperature, the temperature at which a plastic specimen deflects a defined amount under a flexural load. ↩
-
CMM: CMM stands for Coordinate Measuring Machine, a device that measures part geometry by probing defined points on the part surface. ↩